

The Mount Auburn Collection

Cambridge, MA

9-11 Mount Auburn Street, Cambridge, MA

Explore the Residences

Three distinct homes. One landmark collection in the heart of Harvard Square.

Client-First Mindset
Your needs, goals, and pace come first. We listen closely and advise honestly, always putting your best interest above the sale.

Client-First Mindset
Tailored Guidance
No generic scripts. Every strategy is customized to your lifestyle, market conditions, and long-term vision.

Tailored Guidance

Local Insight, Deep Roots
As a Talbot County native, Julie brings unmatched local knowledge and trusted connections across Maryland’s Eastern Shore.

Local Insight, Deep Roots
Calm, Clear Communication
From offer to closing, we keep you informed and prepared—never rushed or overwhelmed.

Calm, Clear Communication

A Trusted Advocate for Life
This is more than a transaction. We’re your ongoing real estate partner—today and for every chapter ahead.

A Trusted Advocate for Life

11 Mount Auburn Street

$2,799,900

4 Bedrooms · 4.5 Bathrooms · 2,870 SF

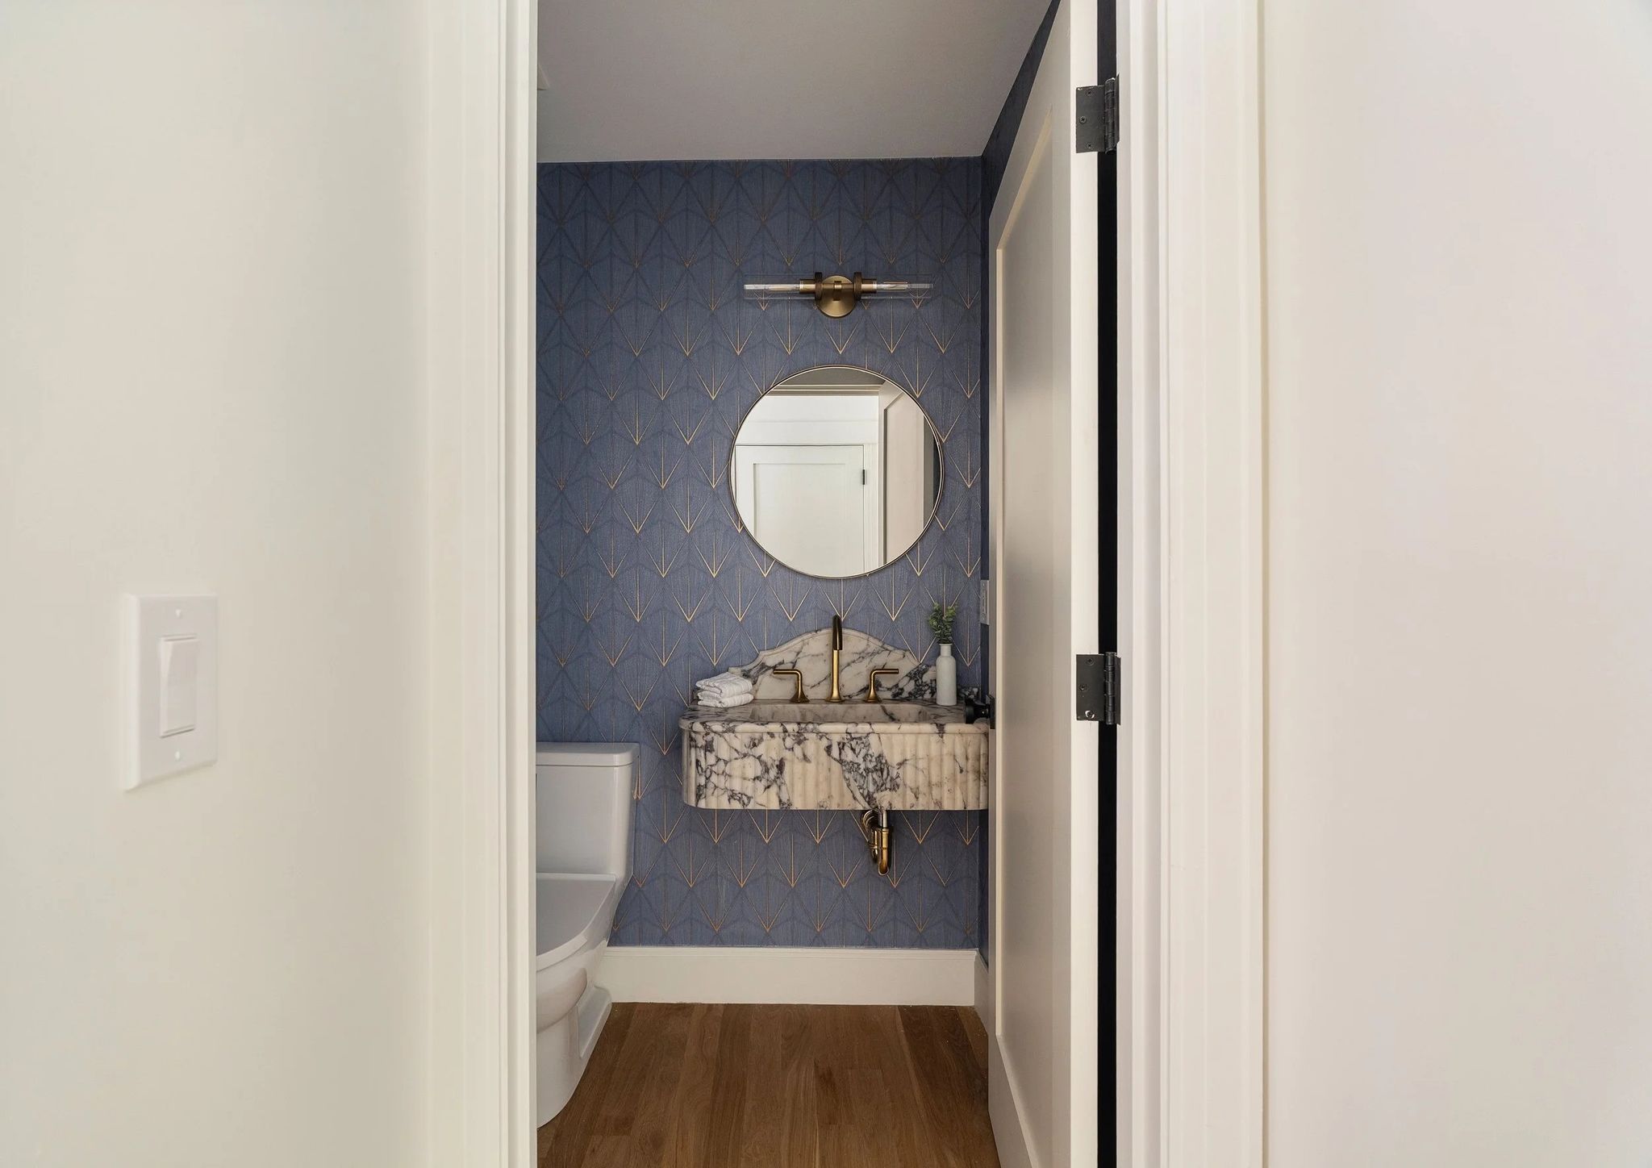
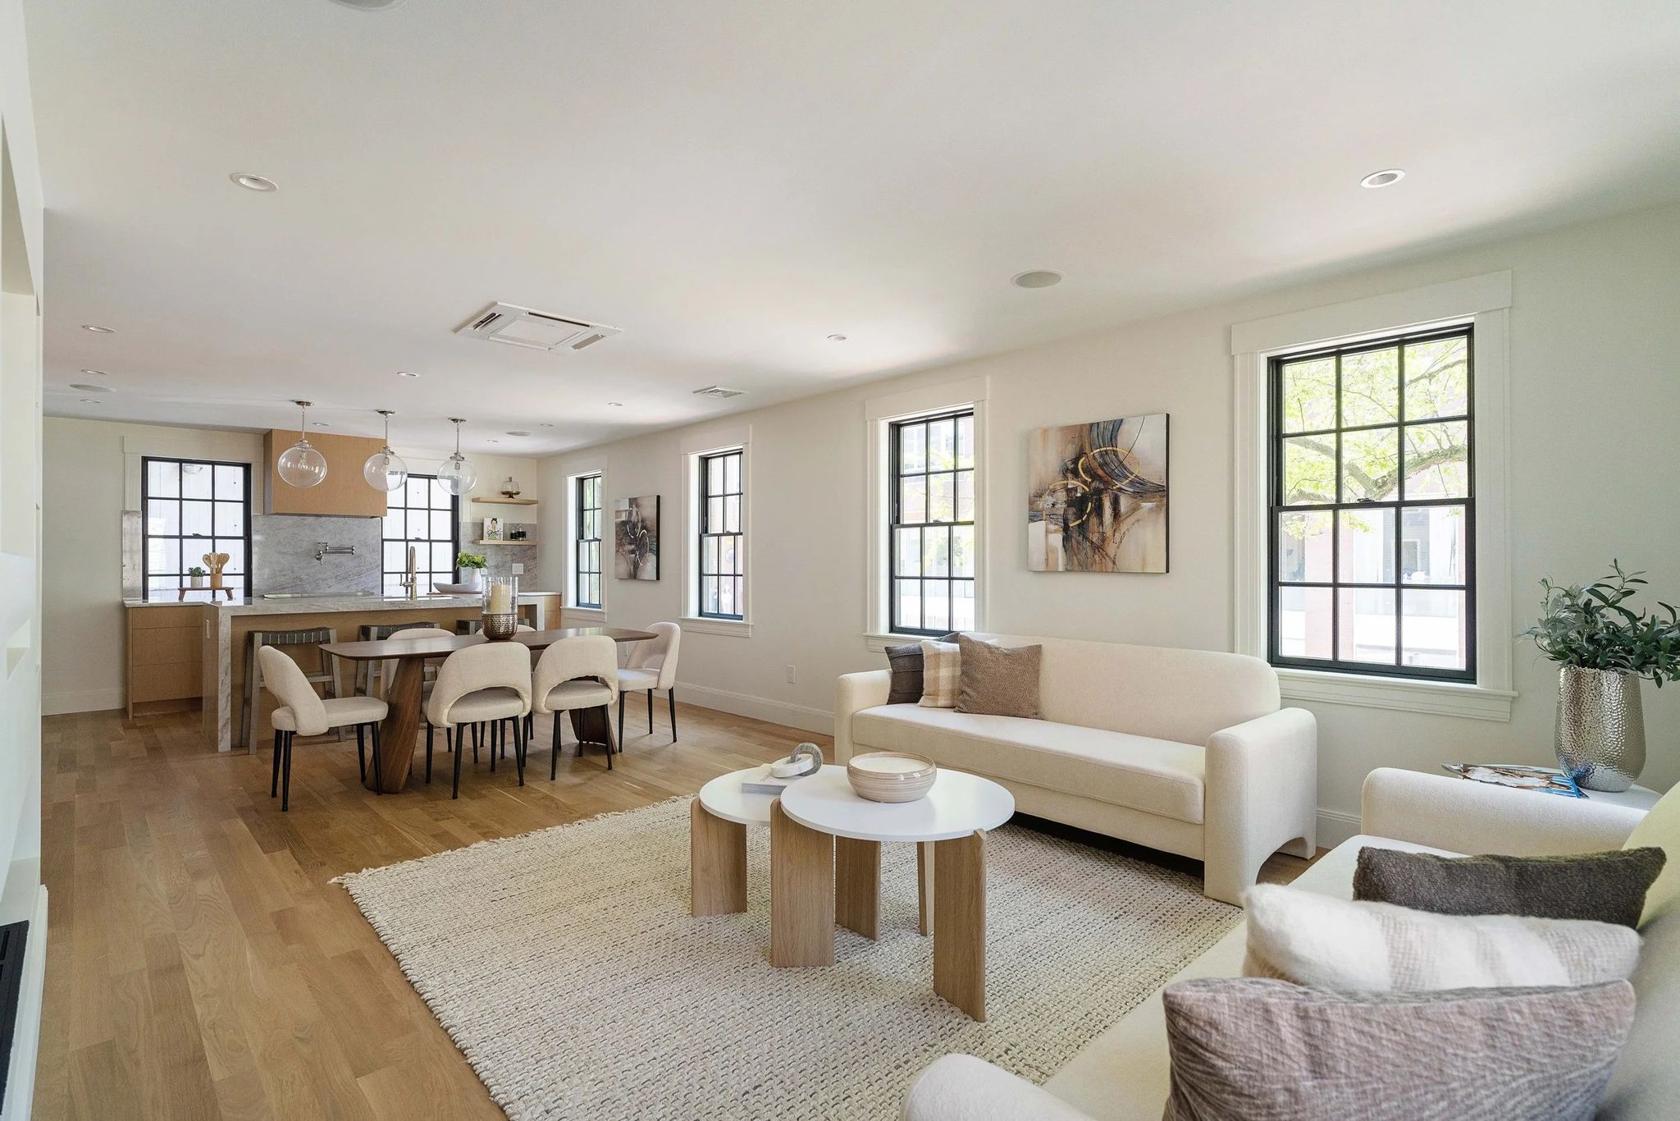
Originally designed by Graham Gund, this fully transformed 2,870 SF townhome pairs thoughtful architecture with elevated finishes across four levels. The home features four bedrooms, a home office, 4.5 baths, a chef’s kitchen, private patio, full-floor primary suite, flexible lower-level guest suite, and radiant heat throughout—all moments from Harvard Square, MIT, the Charles River, and the Red Line.

View Residence
Schedule a Tour

AVAILABLE

9A Mount Auburn Street

$2,399,900

4 Bedrooms · 4.5 Bathrooms · 2,668 SF

This 2,668 SF Graham Gund-designed townhouse offers four bedrooms, 4.5 baths, an open-concept main level, bespoke millwork, a chef’s kitchen, and a full-floor primary suite with dual dressing rooms and a spa-inspired bath. A flexible lower level, private side patio, radiant heat, Sonos, and parking add everyday comfort, all moments from Harvard Square, the Charles River, and the T.

View Residence
Schedule a Tour

AVAILABLE

9B Mount Auburn Street

$2,575,000

4 Bedrooms · 4.5 Bathrooms · 2,746 SF

This 2,668 SF Graham Gund-designed townhouse offers four bedrooms, 4.5 baths, an open-concept main level, bespoke millwork, a chef’s kitchen, and a full-floor primary suite with dual dressing rooms and a spa-inspired bath. A flexible lower level, private side patio, radiant heat, Sonos, and parking add everyday comfort, all moments from Harvard Square, the Charles River, and the T.

Register Interest
Schedule a Tour

Coming Soon

The Mount Auburn Collection

9-11 Mount Auburn Street, Cambridge, MA

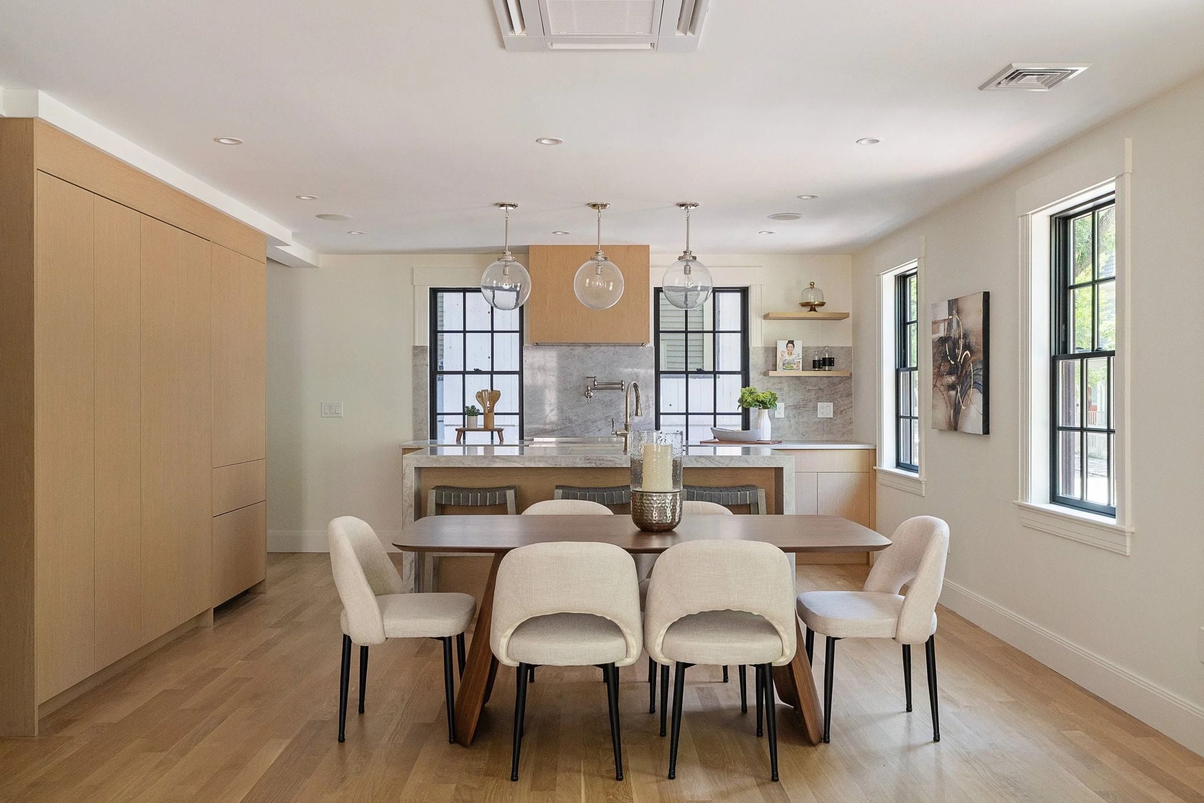
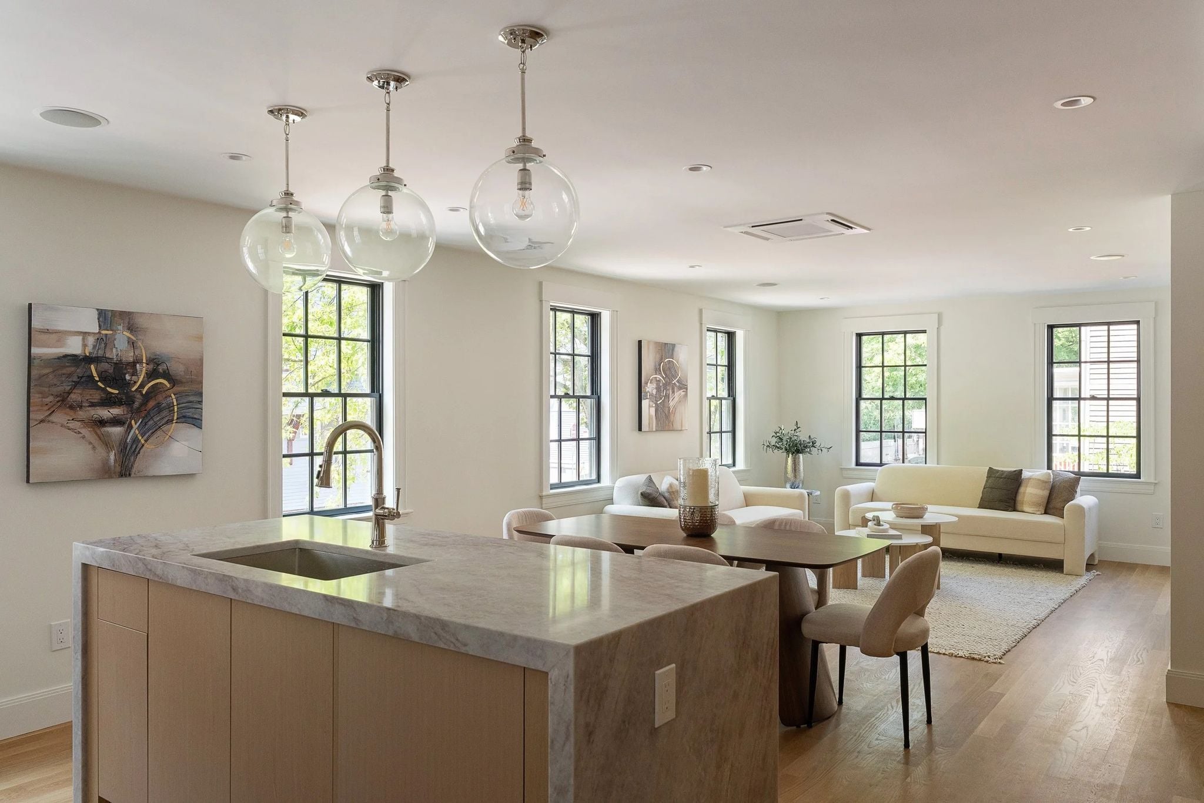
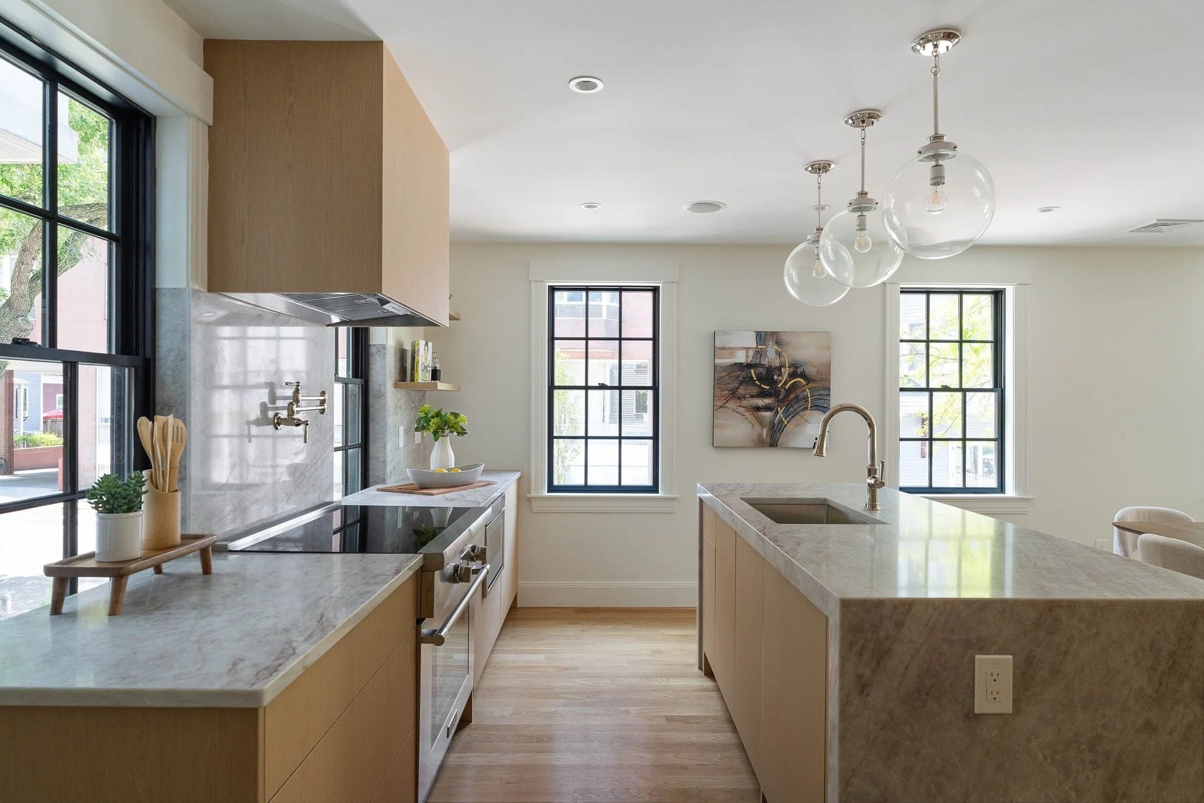
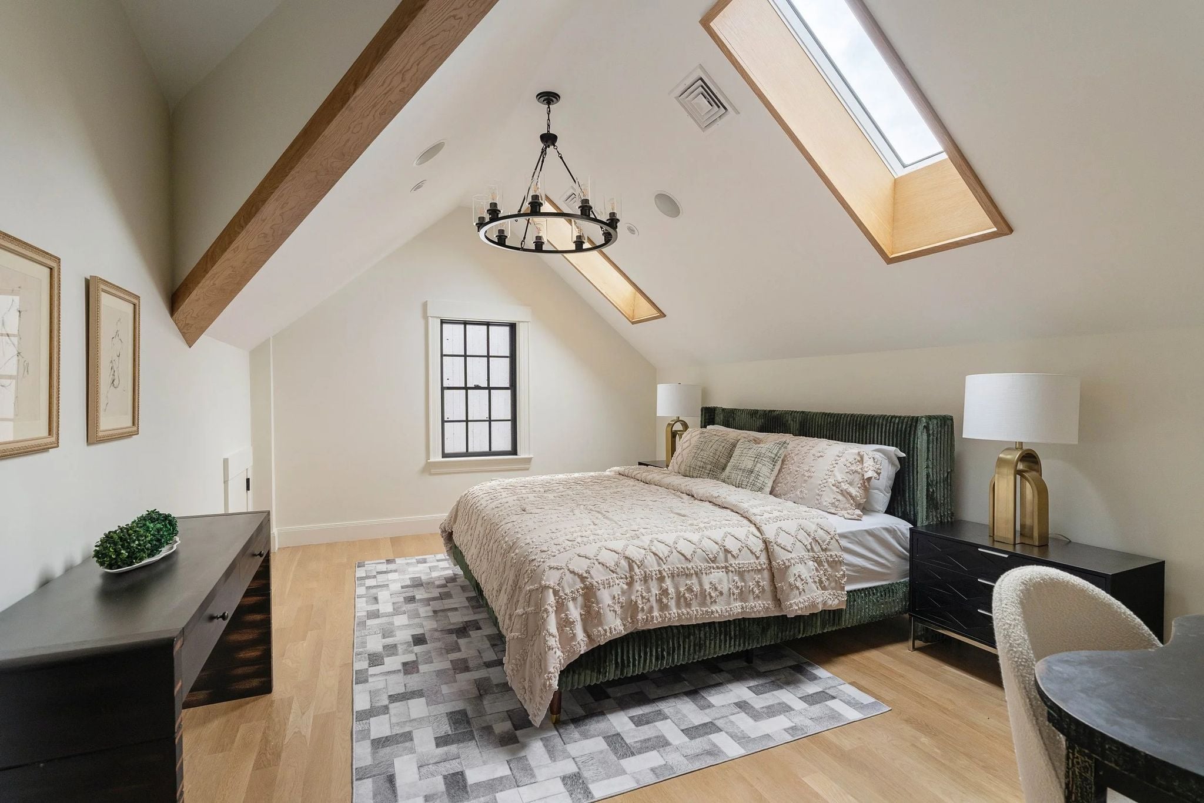
Introducing the Mt Auburn Collection: three residences in the heart of Harvard Square, originally designed by Graham Gund and reimagined without a shortcut. This Cambridge Historical Society preservation award-winning building now offers three distinct homes, each pairing custom craftsmanship, Taj Mahal quartz kitchens, Thermador appliances, hardwired Sonos, radiant heat, and 5-camera security, with its own footprint, layout and off street parking. Moments from Harvard University, MIT, and the Charles River, with the Square's cafés, restaurants, shops, and Red Line access at the front door, the collection offers rare flexibility for buyers seeking single-family scale, townhouse living, or a garden retreat — all under one address that sets the standard for Cambridge living.

Interested in The Mount Auburn Collection?

Register Interest

Todd J. Denman
Founder & Principal REALTOR®
Todd J. Denman profile image
Please Select Date
Please Select Type
or
Get In Touch

See The Mount Auburn Collection for Yourself.

Photos can show you the details. A private tour lets you experience the layout, finishes, and setting in person.

Schedule a Private Tour

Explore the Neighborhood

Collection Features

Thoughtfully designed details carried throughout the residences.

General Information

Property Features

  • Levels: Two
  • Stories: 2
  • Entry location: 1
  • Patio & porch: Covered, Patio, Balcony
  • Exterior features: Balcony, Barbecue, Lighting, Rain Gutters
  • Has private pool: Yes
  • Pool features: In Ground, Pebble, Waterfall
  • Has spa: Yes
  • Spa features: In Ground, Private
  • Fencing: Partial
  • Has view: Yes
  • View description: Hills, Neighborhood

Interior Features

  • Wet Bar, Built-in Features, Balcony, Breakfast Area, Ceiling Fan(s), Crown Molding, Cathedral Ceiling(s), Coffered Ceiling(s), Separate/Formal Dining Room, Elevator, High Ceilings, Open Floorplan, Pantry, Paneling/Wainscoting, Stone Counters, Recessed Lighting, Two Story Ceilings, Bar, Bedroom on Main Level, Entrance Foyer, Loft
  • Flooring: Carpet, Tile, Wood
  • Doors: Double Door Entry, French Doors, Sliding Doors
  • Windows: Double Pane Windows, Skylight(s), Wood Frames
  • Has fireplace: Yes
  • Fireplace features: Den, Gas, Living Room, Primary Bedroom
  • Common walls with other units/homes: No Common Walls

Project Video

Experience the Collection

A closer look at the residences, finishes, and setting of The Mount Auburn Collection.

Interested in The Mount Auburn Collection?

Get current availability, floor plans, project documents, and information about private showings.

Brochure
Site Plan
Condo Plans