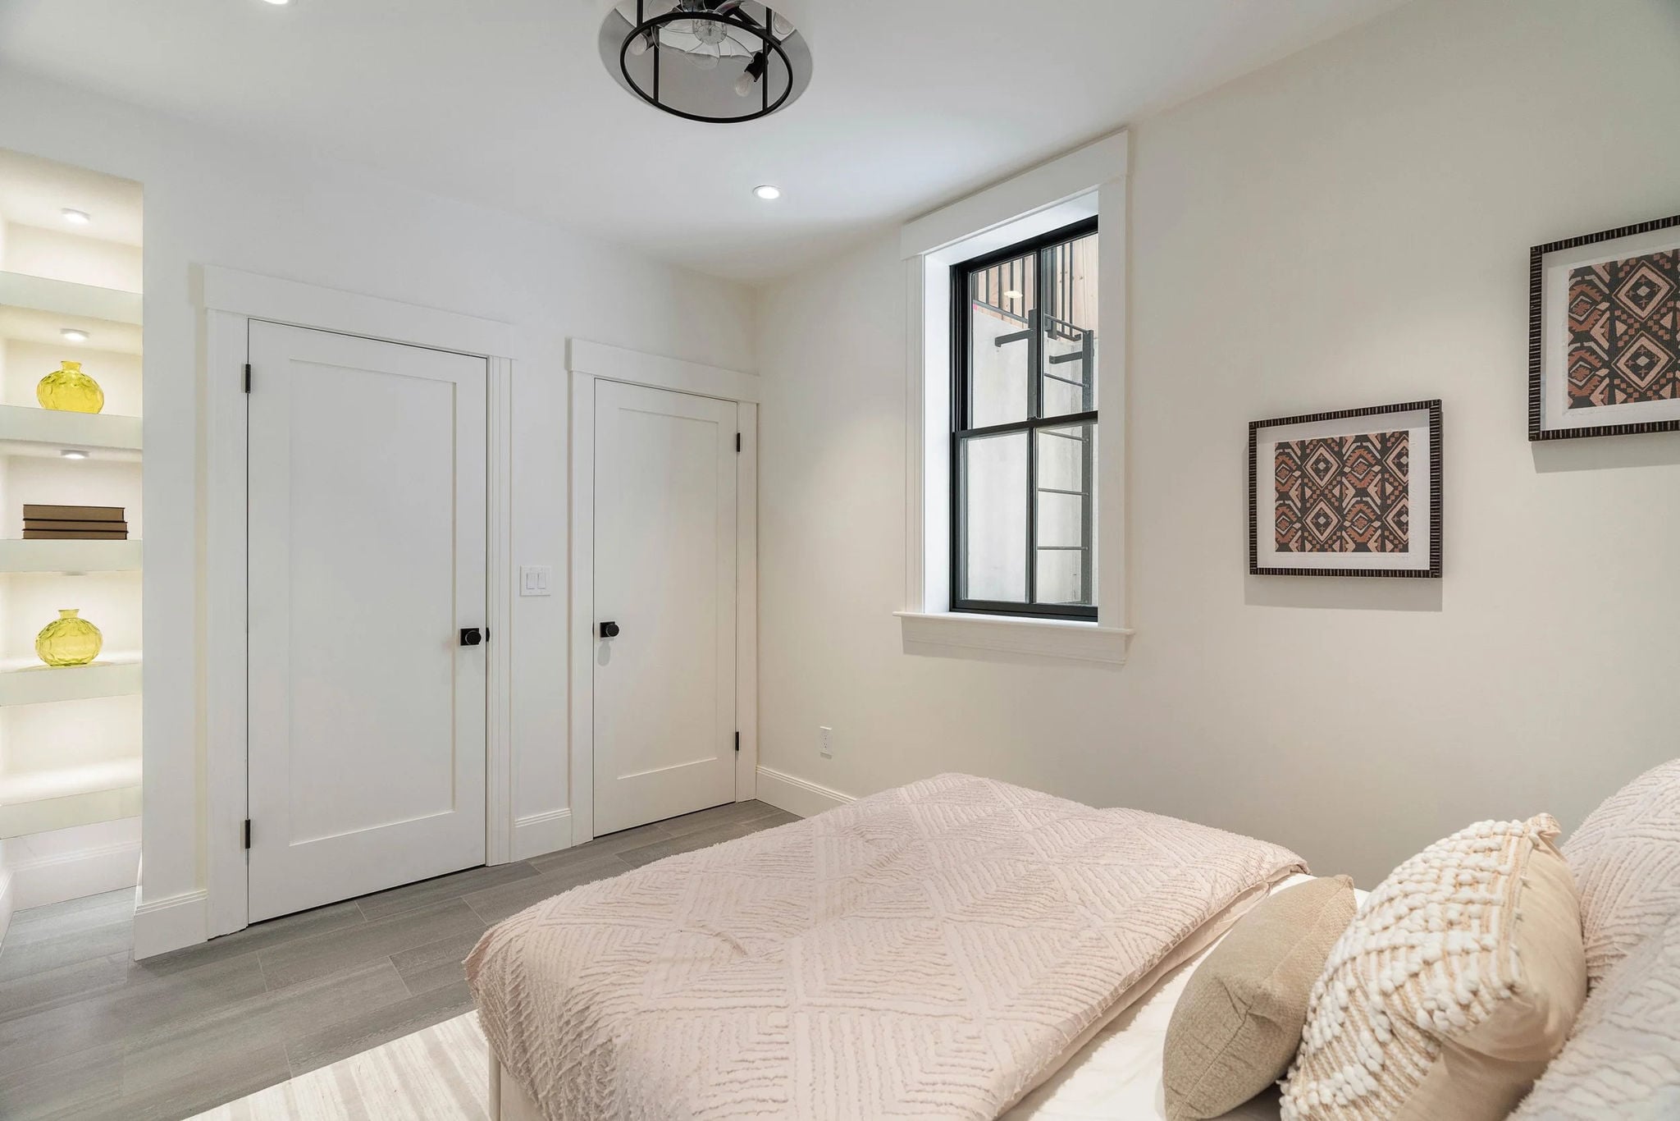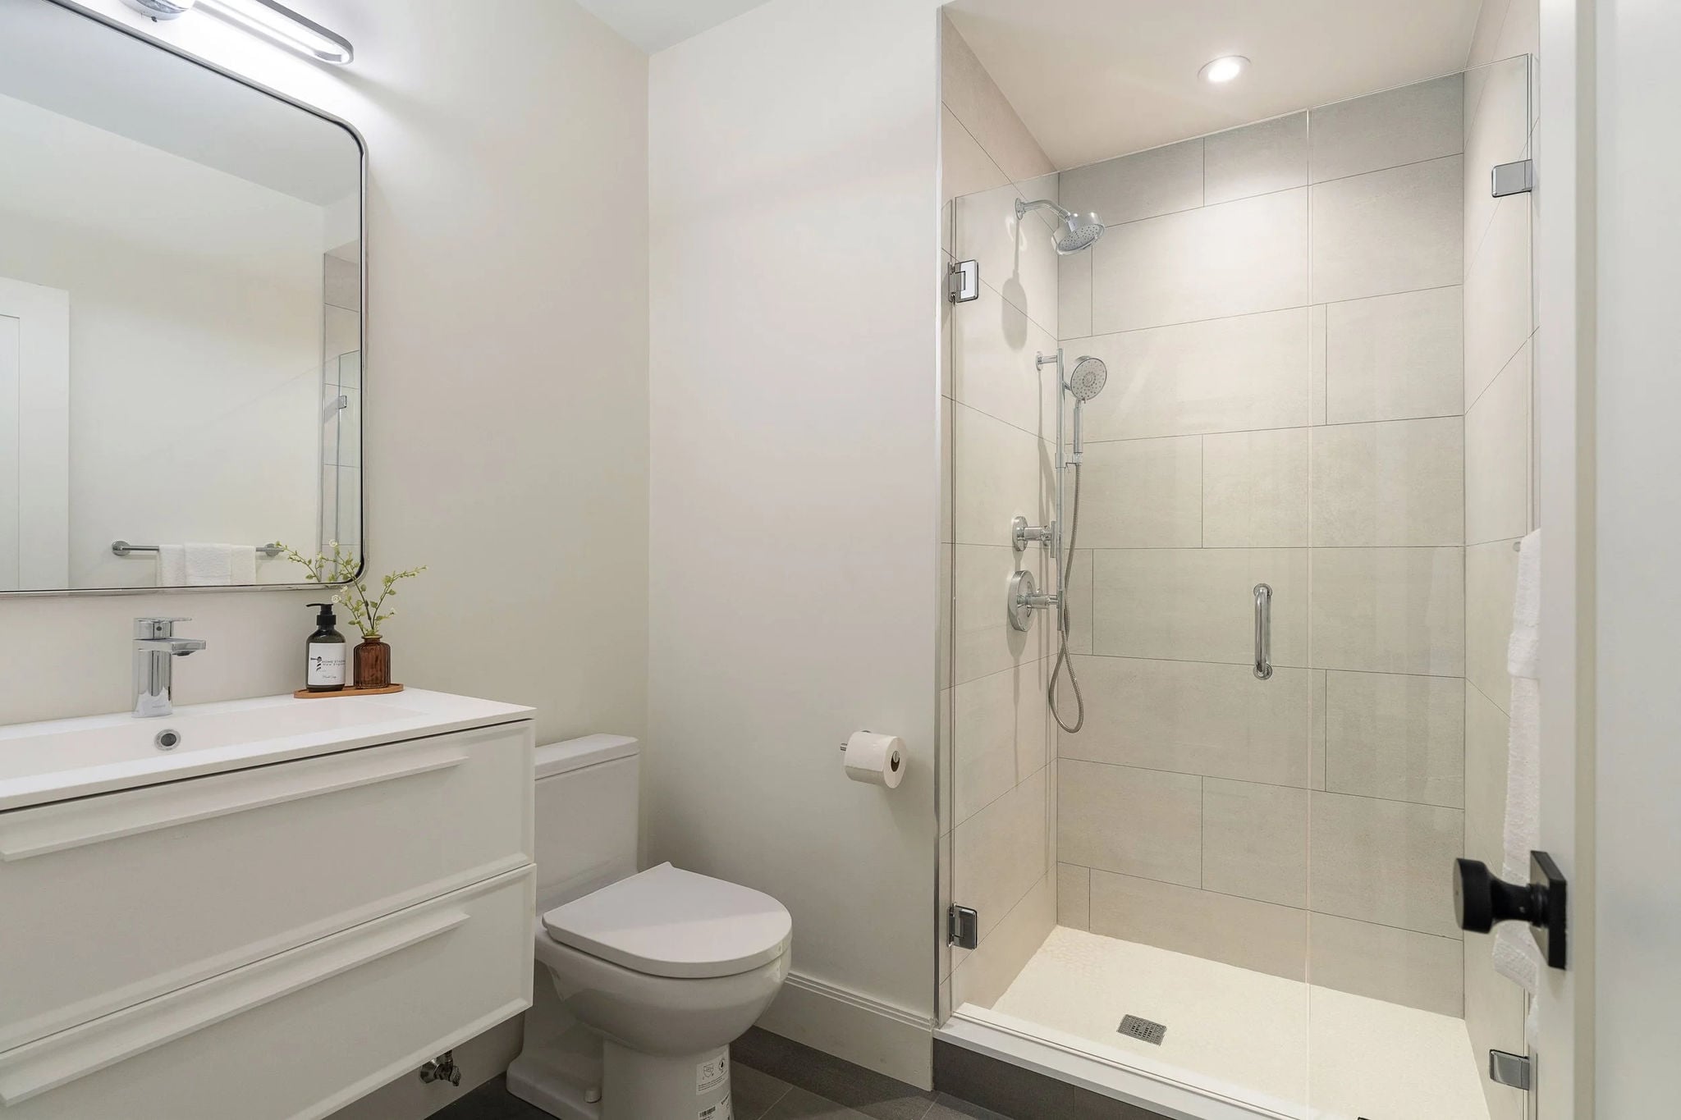

9A Mount Auburn Street

Cambridge, MA
For Sale
$2,575,000
Bedrooms
4
Bathrooms
4.5
Square Ft.
2,668

9A Mount Auburn Street

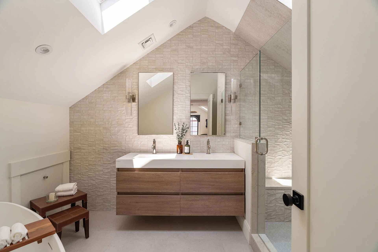
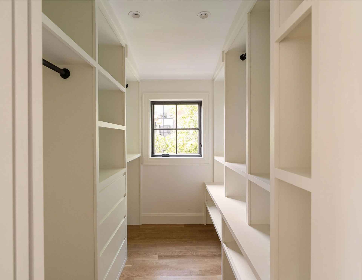
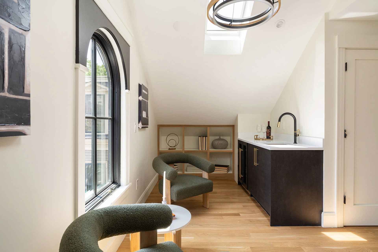
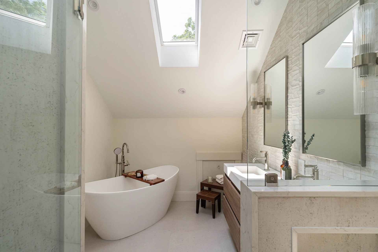
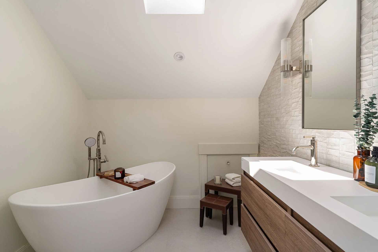
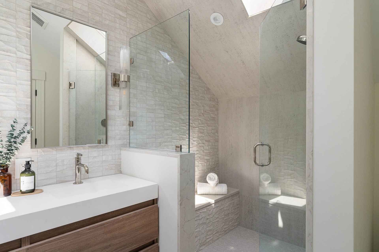
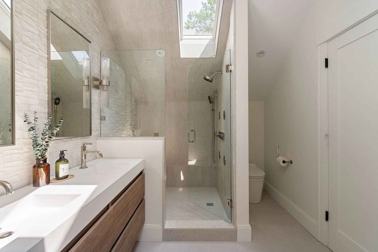
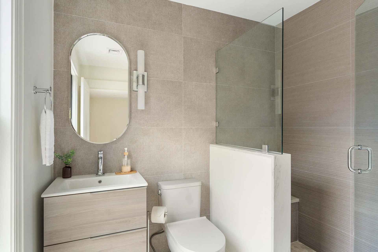
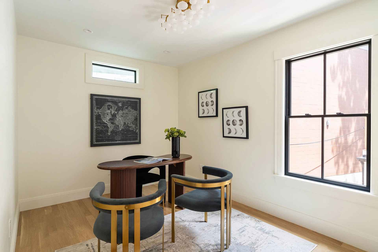
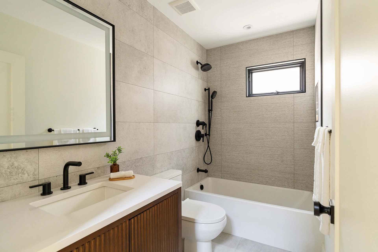
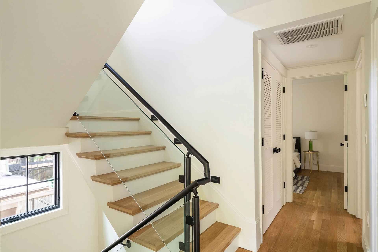
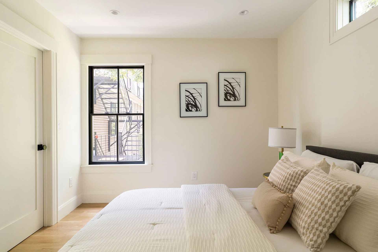
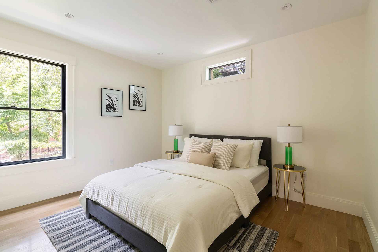
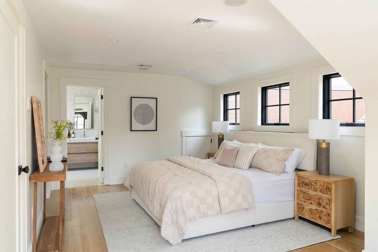
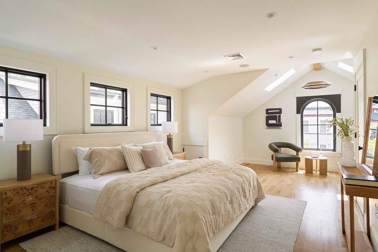
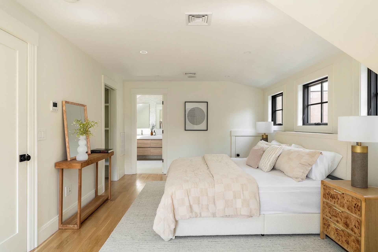
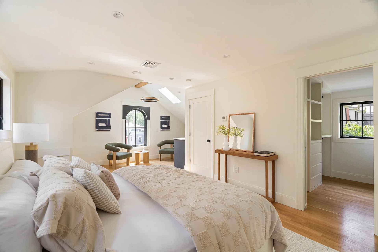
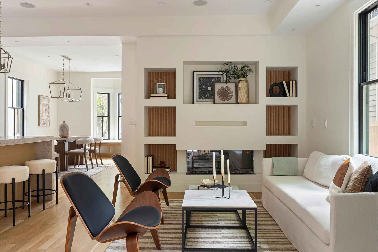
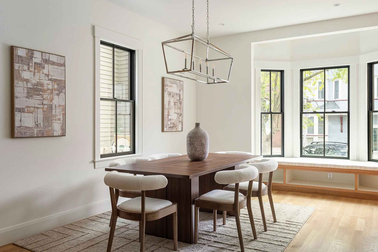
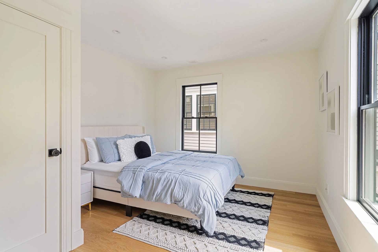
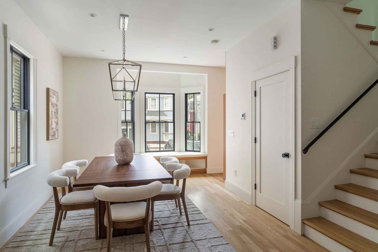
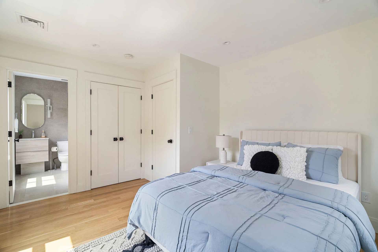
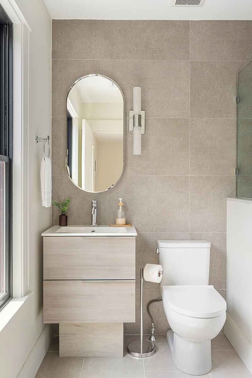
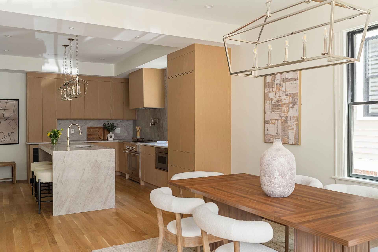
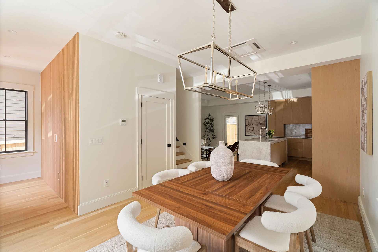
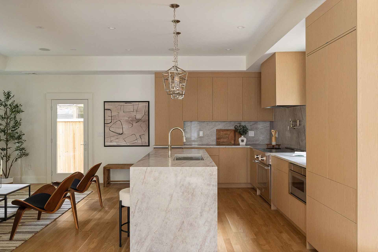
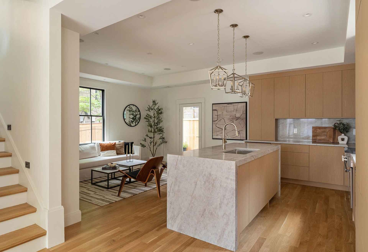
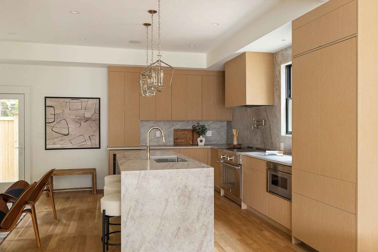
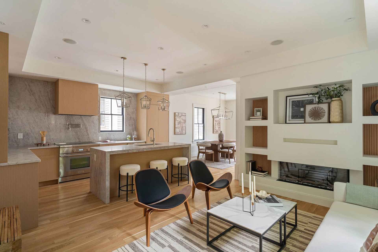
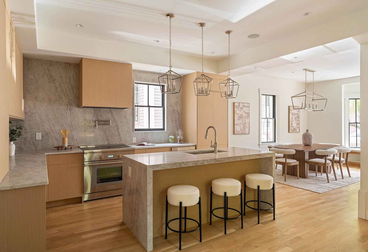
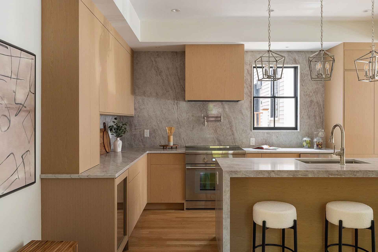
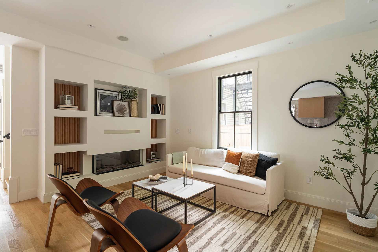
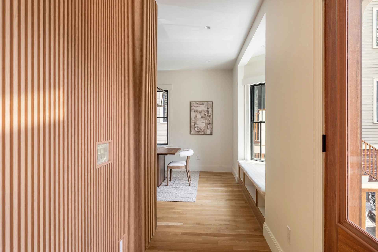
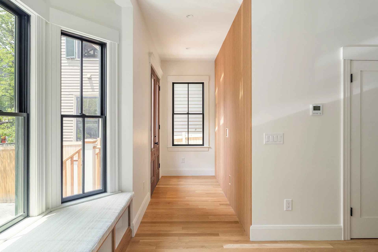
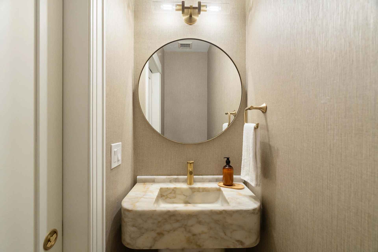
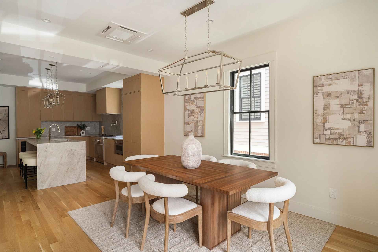
Behind a storied exterior, this 2,668 SF award-winning townhouse, originally designed by Graham Gund, blends modern refinement with understated elegance in the heart of Harvard Square. This sun-filled 4-bedroom, 4.5-bath residence unfolds across an open-concept main level with oversized windows overlooking the Square. Bespoke millwork and an ambient fireplace anchor the entertaining space, alongside a chef's kitchen centered on a Taj Mahal quartz island with Thermador appliances, and a tucked-away powder room completing the floor. The primary suite spans the entire third floor, with cathedral ceilings, dual custom dressing rooms, and a spa-inspired bath with a walk-in shower. A second ensuite bedroom sits on the second level along with a third bedroom, laundry, and a full bath. A flexible lower-level space offers a fourth bedroom… Read MoreRead Less

Highlights

Bedrooms
4
Bathrooms
4.5
Square Ft.
2,668

Are you interested?

Schedule a Tour

Todd J. Denman
Founder & Principal REALTOR®
Todd J. Denman profile image
Please Select Date
Please Select Type
or
Get In Touch

See 11 Mount Auburn Street for Yourself.

Photos can show you the details. A private tour lets you experience the layout, finishes, and setting in person.

Schedule a Private Tour

Step Inside

Virtual tour

Explore the Neighborhood

Property Features

General Information

Property Features

  • Levels: Two
  • Stories: 2
  • Entry location: 1
  • Patio & porch: Covered, Patio, Balcony
  • Exterior features: Balcony, Barbecue, Lighting, Rain Gutters
  • Has private pool: Yes
  • Pool features: In Ground, Pebble, Waterfall
  • Has spa: Yes
  • Spa features: In Ground, Private
  • Fencing: Partial
  • Has view: Yes
  • View description: Hills, Neighborhood

Interior Features

  • Wet Bar, Built-in Features, Balcony, Breakfast Area, Ceiling Fan(s), Crown Molding, Cathedral Ceiling(s), Coffered Ceiling(s), Separate/Formal Dining Room, Elevator, High Ceilings, Open Floorplan, Pantry, Paneling/Wainscoting, Stone Counters, Recessed Lighting, Two Story Ceilings, Bar, Bedroom on Main Level, Entrance Foyer, Loft
  • Flooring: Carpet, Tile, Wood
  • Doors: Double Door Entry, French Doors, Sliding Doors
  • Windows: Double Pane Windows, Skylight(s), Wood Frames
  • Has fireplace: Yes
  • Fireplace features: Den, Gas, Living Room, Primary Bedroom
  • Common walls with other units/homes: No Common Walls